Exhibition stands
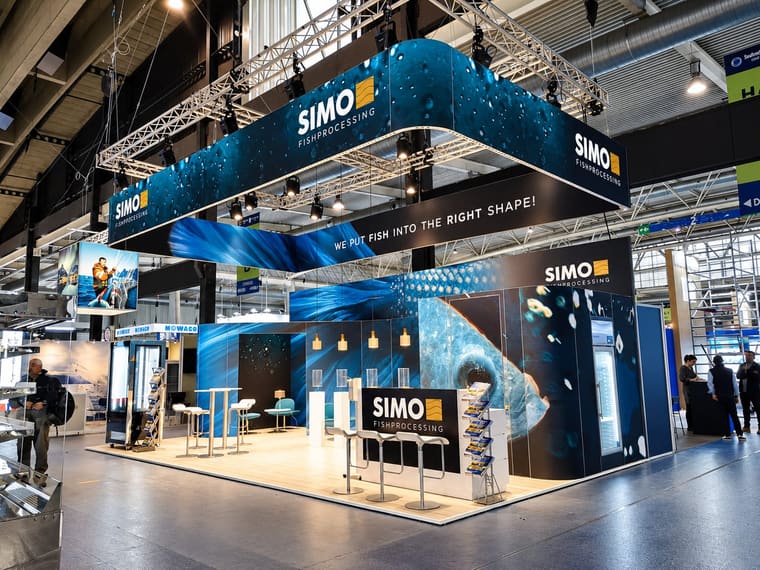
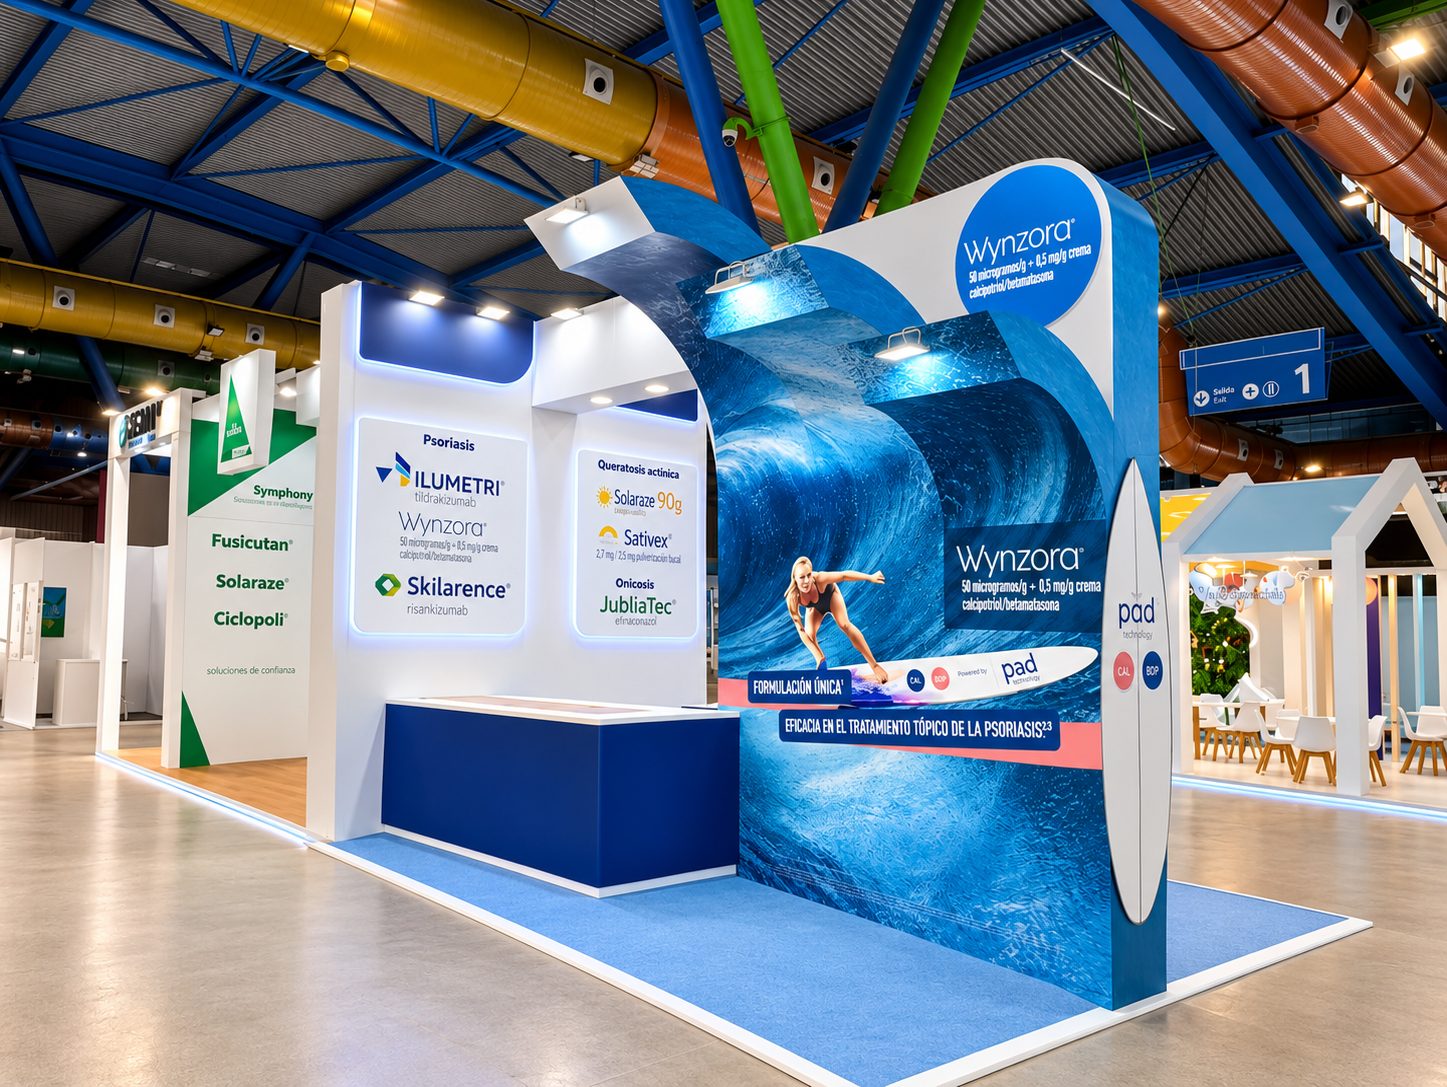
From a 9 m² module to a bespoke-design stand. In-house production, build and dismantling with our own crew at Fira de Barcelona, at any venue in Spain, and at trade fairs across Europe.
Tell us about your trade fair
We reply the same working day.
Request a quote No obligation · we reply todayStands we've already
built and dismantled


What a trade fair stand is, and when it's worth doing properly
A stand is the space your company occupies at a trade fair: the plot you rent from the venue, turned into a place where people stop, understand what you do and talk to you. It's built with structure, walls, flooring, lighting and furniture, assembled on the days set by the organiser, and dismantled as soon as the fair closes.
Most exhibitors start from the basic module offered by the fair itself. It's worth going further when the fair is a genuine sales channel for you: if those days account for a significant share of your annual sales, the stand stops being a presence expense and becomes the tool you use to compete against the entire aisle.
It also pays off when you attend several fairs a year. A stand designed to be reused spreads the investment across editions and always arrives with the same image. If what you need is a one-off piece for your own event, a photocall or press wall for events fits better; if you're after temporary retail space outside a fairground, we treat that as pop-up and ephemeral retail.
How many metres do you have?
What changes most from one stand to another is the size, and what the venue requires above a certain size. Pick your case.
Small stand, 9 to 12 m²
The entry-level stand, usually on a corner or with just one open side. Here everything rides on the back wall and the counter: you need to decide on a single thing to say and say it big, because visitors walk past three metres away and decide in two seconds.
Quote for a small stand →Medium stand, 12 to 30 m²
The most common format. It already allows you to separate the reception area from the meeting area, a closed storeroom for boxes and coats, and a raised structure that's visible above neighbouring stands.
Quote for a medium stand →Large stand, over 30 m²
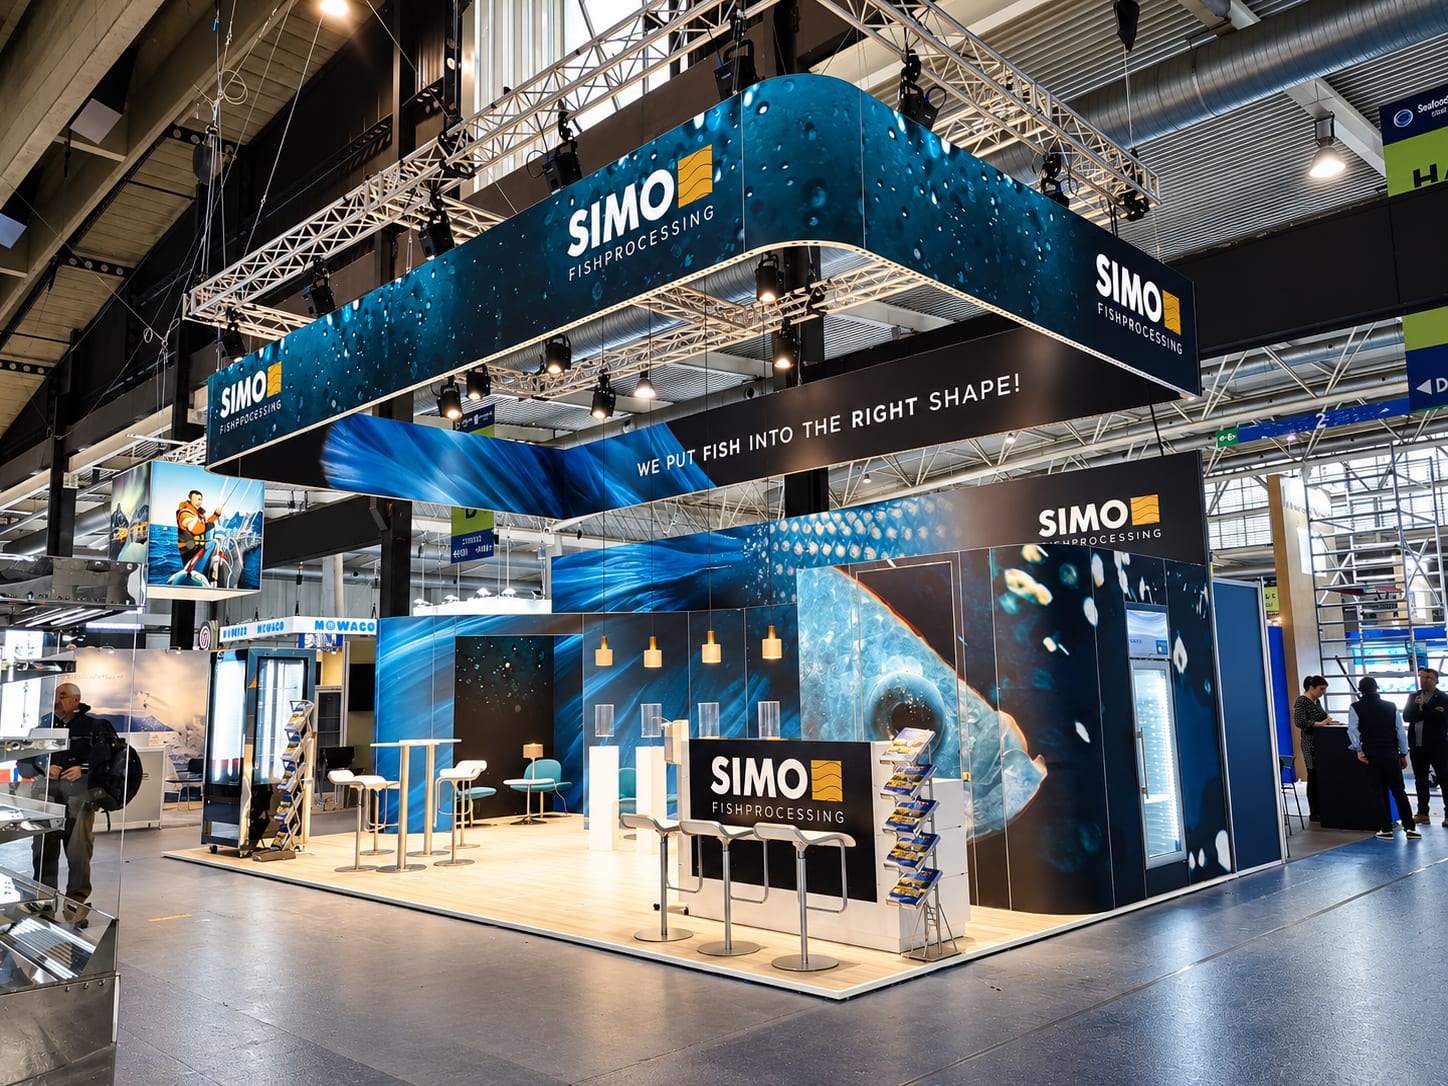
Several open sides, internal circulation and usually double height or a structure suspended from the hall ceiling. From here on the venue requires a signed technical project and structural calculations.
Quote for a large stand →Bespoke, turnkey design stand
When the stand is the year's flagship communication piece. Original design from scratch, special materials, carefully planned lighting and integrated audiovisual elements. Work starts months in advance.
Discuss a bespoke stand →Modular stand
Designed for those attending several fairs a year. A demountable system that adapts to different floor areas by reconfiguring modules, with graphics that can be swapped between editions.
See what a modular stand looks like →Light, quick to build and ready for the next fair
Aluminium profile frames that lock together and are dressed in printed tension fabric. No building work and no joins in the graphics: the system chosen by brands that attend several fairs a year.
- Aluminium framesA light profile with a channel along its edge. Frames join with connectors to form walls, towers, counters and storerooms.
- Printed tension fabricGraphics are printed on fabric with a silicone edge that slots into the channel. It sits taut, with no creases and no visible screws.
- BacklightingWith LEDs inside the frame, any wall becomes a lightbox that can be seen from the whole aisle.
- Reused and reconfiguredThe same structure works for another floor area and another fair. You change the fabric and the message, not the stand.
How we work
From the venue floor plan
to the built stand
- Step 01
Venue floor plan and regulations
We start from the floor plan of your plot and the fair's technical rules: allowed heights, distances to neighbours, contracted electrical power, and build deadlines.
- Step 02
Design and technical project
You receive the 3D proposal on your actual plot. If the venue requires it, we prepare the technical project and structural calculations for approval.
- Step 03
Manufacturing and pre-assembly
We produce it in the workshop and build the full stand before it goes out. A problem spotted in Cabrera de Mar costs an afternoon; the same problem in the hall costs the fair.
- Step 04
Build, fair and dismantling
We build on the dates set by the venue, stay reachable during the fair in case anything goes wrong, and dismantle and remove everything at closing.
Two ways to build
a stand
A stand is built either on a modular aluminium system or with bespoke joinery. They are two different trades, with different materials, lead times and costs: here you can see each one on its own.
Modular aluminium stand
A light aluminium profile with a channel along its edge. Frames join with connectors to form walls, towers, counters and even the storeroom. The whole structure travels in boxes and is reconfigured for a different floor area.
Graphics are printed on fabric with a silicone edge all round, which is pressed into the frame channel. It sits taut with no creases, and changing the message is just a matter of changing the fabric.
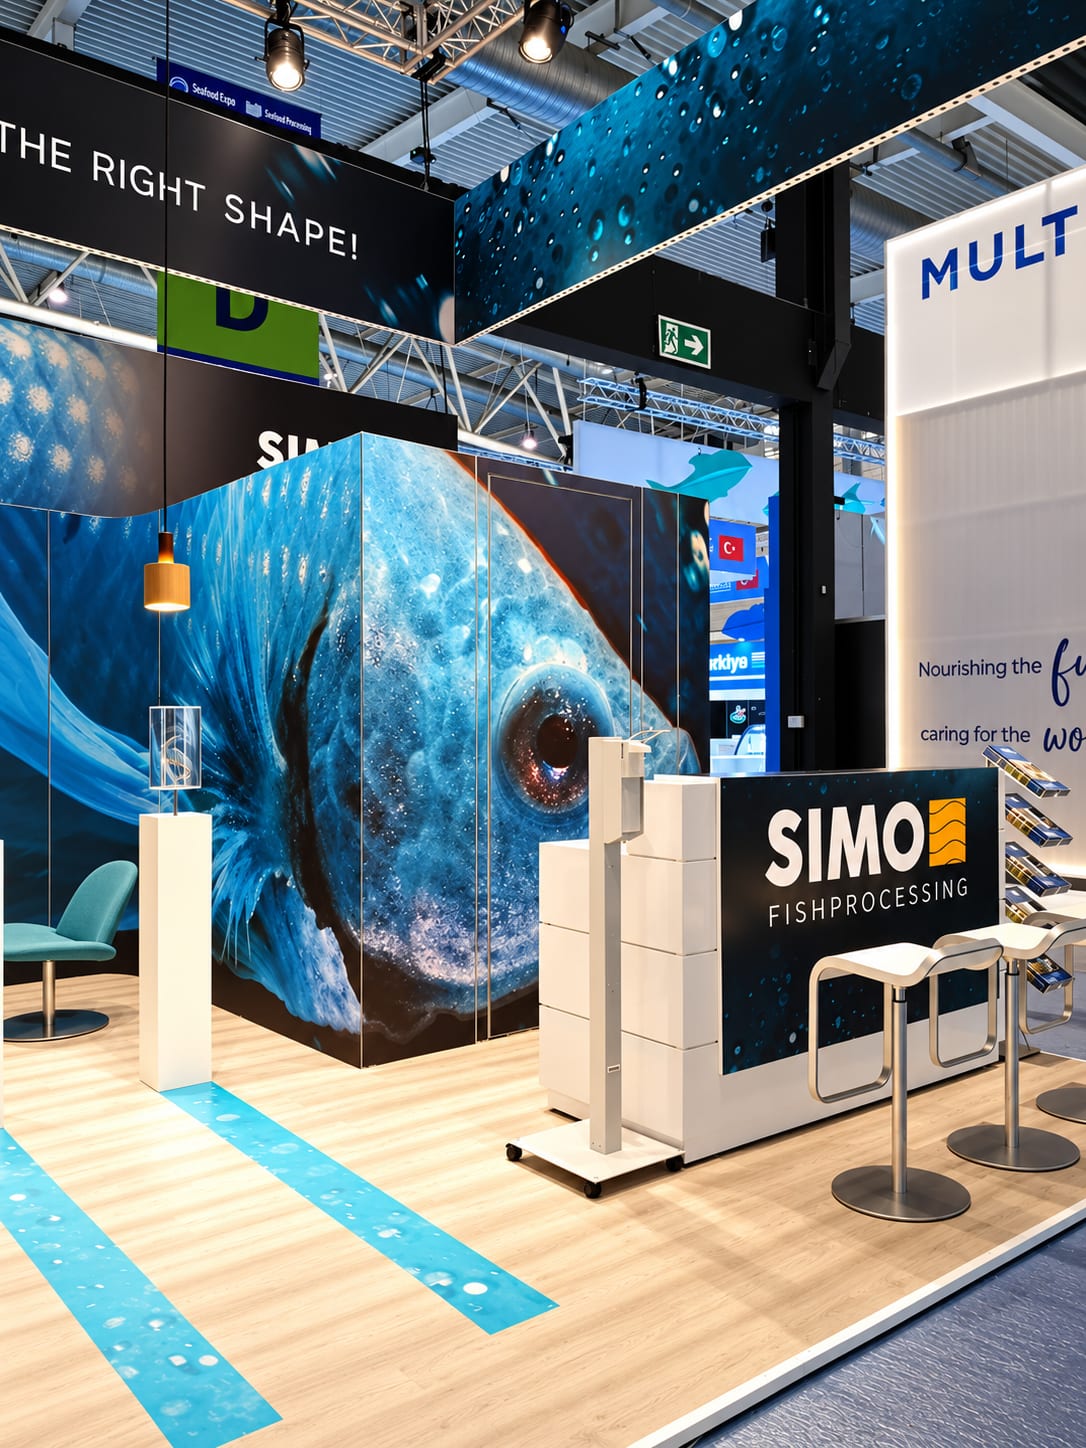
The storeroom goes up with the same frames as the rest of the stand: fabric walls, a framed door and shelves inside for brochures, product and coats. Outside it is one more printed surface; inside, everything stays tidy for the whole show.
With LEDs inside the frame, the whole wall becomes a lightbox. A fabric header can be hung from the hall ceiling above the stand so the brand is visible from the whole aisle.
Joinery stand
Walls go up on a timber stud frame clad with boards on both sides. They are built in our workshop to the exact size of the plot and allow shapes a frame can't: curved walls, cantilevers and double-height totems.
A closed room with walls on the same stud frame, a lockable door with key, its own light and made-to-measure shelves. It is part of the stand design and outside it carries the same finish as the other walls.
Counters, niches, high tables and totems made for that stand. It is what gives the finish of a built space and allows shapes, heights and details a standard system can't deliver.
White or brand-colour lacquer, natural wood veneer and 3D letters. The lighting sits inside the joinery itself: in the cantilever, under the counter, in the niches and along the edge of the platform.
Modular, joinery or mixed: which stand suits you
The first decision isn't aesthetic, it's structural. It determines cost, lead time and whether the stand will serve you for the next fair. Here's the comparison we'd walk you through in the first meeting.
| System | How it's built | Ideal use | Reuse | Relative cost |
|---|---|---|---|---|
| Aluminium modular | Aluminium frames with printed tension fabric | Several fairs a year, changing floor areas | High: reconfigured between editions | Low to medium |
| Bespoke joinery | Walls, counters and storerooms built for that stand | One key fair, image of a built space | Limited: designed for that plot | High |
| Mixed | Aluminium structure with joinery pieces at visible points | Those who want a designed finish and to amortise the base | Medium: the structure is reused, singular pieces not always | Medium |
The relative cost compares systems at an equal floor area.
Send us the floor plan of your plot and we'll tell you which system fits →How much a trade fair stand costs
A stand is quoted per project, not from a catalogue. The starting reference is the floor area of the plot and the construction system; from there, height, finishes, lighting and whether the stand will be built more than once are added or subtracted.
What drives the quote
- Floor area and open sides. An island stand needs a finished look on all four sides.
- Construction system. Modular, bespoke or mixed, per the comparison above.
- Height and structure. Double height or suspended elements require calculations and a technical project.
- Finishes. Type of cladding, exposed joinery, counters and storerooms.
- Lighting and electrics. Number of light points and power required.
- Number of editions. If the stand is reused, the investment is spread across fairs.
- Venue and dates. Distance to the fair, in Spain or abroad, and the build hours set by the organiser.
Google reviews
What our clients say
5,044 reviews on Google
5/5
Muy buena experiencia con Unical Graphic. Me ayudaron con el montaje de un stand en una feria del sector farmacéutico y el resultado fue impecable. Destacan por la calidad del acabado, la rapidez y lo fácil que hacen todo el proceso.
YagoGoogle · Original review in Spanish
5/5
Me acompañaron en todo el proceso y cumplieron con el plazo de entrega pese al tiempo tan ajustado y las modificaciones de última hora. Muy contentos con el resultado!
Victor Gonzalez GalvezGoogle · Original review in Spanish
5/5
Los mejores profesionales del sector en la zona. Calidad de impresión y montaje excelente, pero el servicio y el trato recibido está a otro nivel.
Oktoberfest Barcelona VIPGoogle · Original review in Spanish
We answer your questions
Everything people ask before commissioning trade fair stands: lead times, permits, materials, installation and warranty.
Can't find your question?
Ask us directlyHow far in advance do I need to commission the stand?
Do you handle the paperwork with the venue?
Can I reuse the stand at several fairs?
What happens if something goes wrong during the fair?
How long does building and dismantling take?
What regulations does a stand have to meet?
Can you dress up the basic stand included by the fair?
What do you need from me to get started?
Do you manufacture yourselves, or subcontract?
Where do you manufacture and install?

Request your quote
Get your stand ready before you are
Tell us about the fair, the size and the date. We'll give you a proposal and a fixed quote within 24 working hours.