Pharmaceutical
Pharma Venue dressing for a respiratory disease summit
What we did
- Client
- Pharma
- Sector
- Pharmaceutical
- Area
- Printing · Events
- Type of work
- Corporate events · Vinyl & decoration · Rigid substrates
- Location
- Barcelona
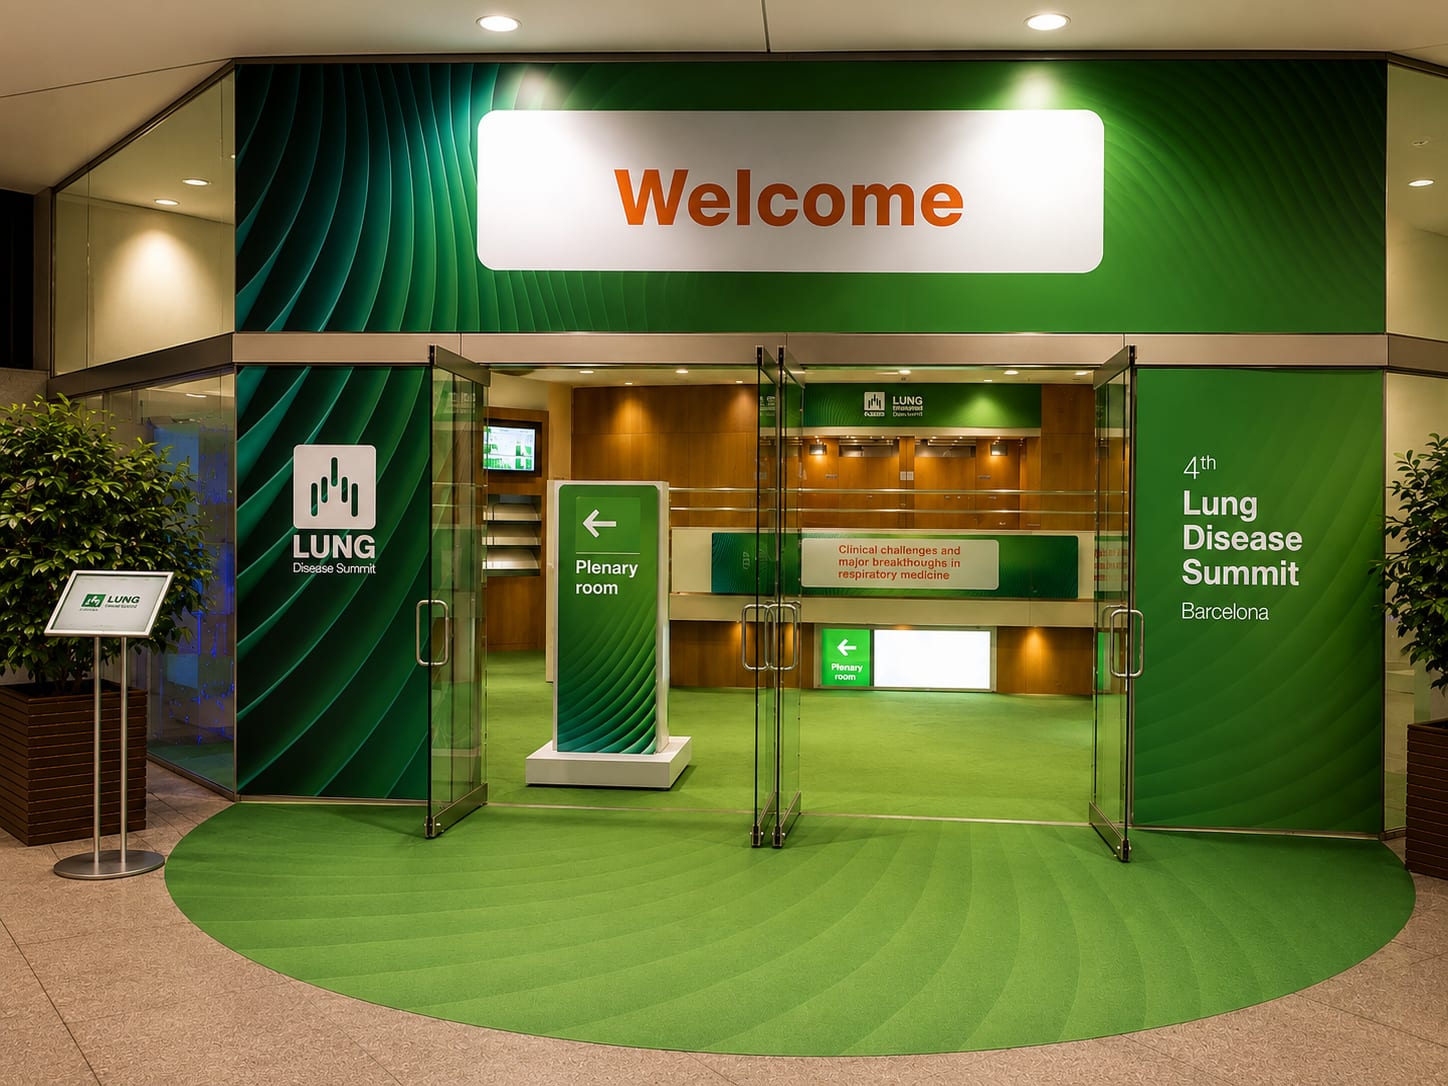
Full venue dressing for a medical summit on respiratory diseases organised by a pharmaceutical company in Barcelona. The project includes a welcome portal, wrapped columns, an illuminated reception counter, an interactive poster area, balustrade banners, signage and large areas of green floor vinyl. Unical Graphic produced and installed every element with its own crew.
The challenge
The venue combined a double-height atrium, rooms and corridors with very different materials. Everything had to be unified with a single colour and graphic language so attendees would recognise the summit at every point of the route.
Our solution
The event's corporate green was taken onto the floor with large-format vinyl, linking the different areas and marking the way into the plenary room. The welcome portal was built from graphic panels and a header sign around the existing doorway. The building's columns were wrapped with a wave graphic and the atrium balustrades with banners visible from both floors. Reception was resolved with a curved counter with a light line, and the interactive poster area with a green panel with integrated screens. Totems and directional signage complete the route.
Materials used
- Large-format floor vinyl with anti-slip laminate
- Column wraps in printed vinyl
- Bespoke graphic panels and welcome portal
- Curved reception counter with LED lighting
- Balustrade banners
- Totems and directional signage
Results
- A single colour code recognisable throughout the venue
- The way to the plenary room marked on the floor
- An atrium dressed and visible from both floors
- Reception and poster area that are easy to find
- Building features integrated into the dressing
The work up close
Similar projects


Want a similar project?
Tell us your idea and we'll help make it a reality.