Public Sector
Ajuntament de Barcelona / MWCapital Cube Set Structure for an International Summit
What we did
- Client
- Ajuntament de Barcelona / MWCapital
- Sector
- Public Sector
- Area
- Printing · Events
- Type of work
- Corporate events · POS & displays
- Location
- Spain
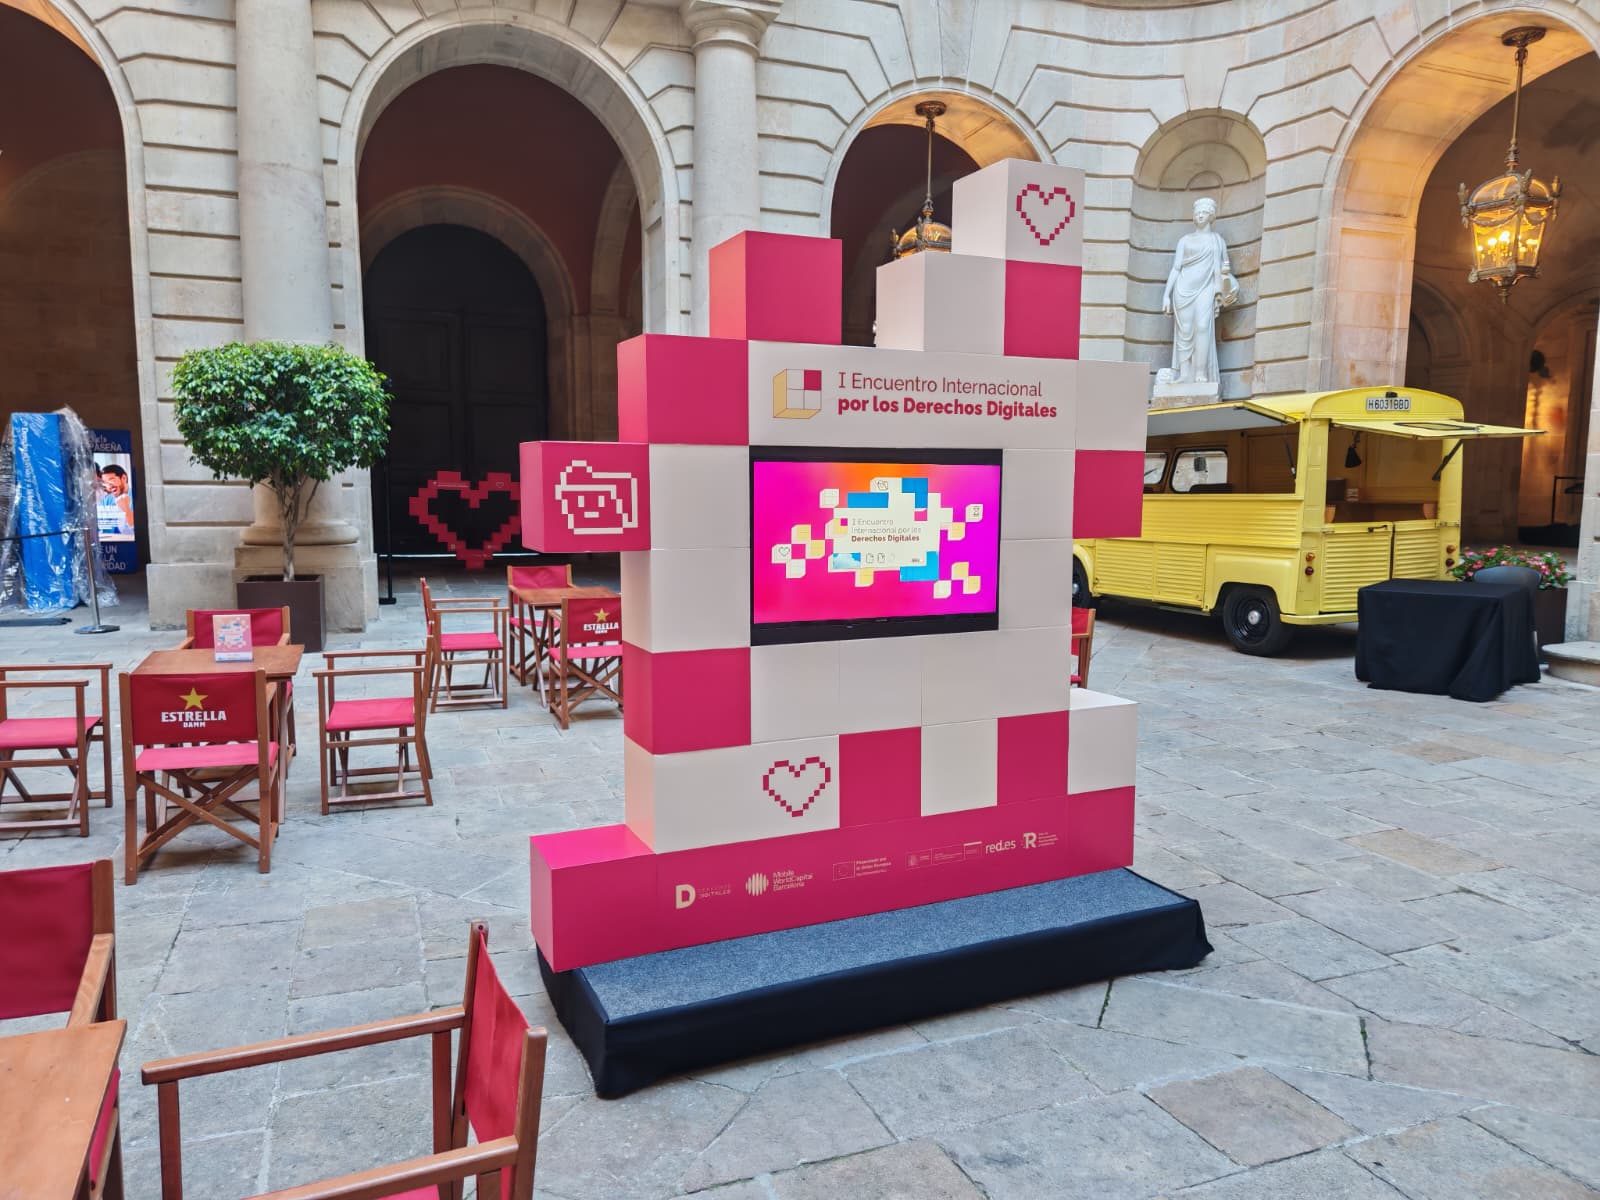
Workshop manufacture, transport and installation of a set structure made up of pixel-style cubes for an international summit on digital rights organised with the Ajuntament de Barcelona and Mobile World Capital. The unit integrates a screen aperture for audiovisual content and works as a stage backdrop and as the visual identity of the event. The documentation includes the build and check process in the workshop.
The challenge
The cube composition had to read as a regular grid from the floor, without the joints between modules giving away the breakdown, while also housing a screen and its cabling. The build took place in an institutional hall with limited access and no possibility of fixing to walls or floor.
Our solution
The set was broken down into cube modules with an internal structure and lacquered rigid panel cladding, made from the same jig so the grid comes out square with a constant joint. The build was rehearsed in the workshop, numbering every cube and every connection before packing. In the hall the modules were stacked on a braced, ballasted base, levelled with adjustable feet and tied to one another with concealed fittings. The screen aperture was allowed for with an access frame and an internal cable run, so the monitor sits flush with the plane of the set.
Materials used
- Lacquered rigid panel cube modules with internal structure
- Braced, ballasted base with levelling feet
- Concealed fittings tying the modules together
- Access frame and cable run for the integrated screen
- Numbered breakdown, pre-assembled and checked in the workshop
Results
- Square cube grid with a constant joint between modules
- Screen flush with the plane of the set and cabling concealed
- Build with no fixing to the walls or floor of the hall
- Prior workshop build that reduced disruption on site
- A recognisable stage backdrop on camera and in broadcast
The work up close
Similar projects


Want a similar project?
Tell us your idea and we'll help make it a reality.